Identifying Plan Discrepancies Before Mobilization
July 7, 2026
Not sure what to study next? Take the free General B study check for a focused study plan.
Test Your Knowledge
Three free questions · Full practice with membership
3 questions - Audio-based - Study on the go
Take the free 20-question General B study check to find topics to review. Your result and study plan are available without an account.
This is practical, audio-first exam prep for people studying around real work. Lessons and quizzes are built from official and reputable sources, then shaped into focused review you can use on the go.
Lesson notes
This content is produced by Pass The CSLB, an independent audio-first study companion for busy California B General candidates. These lessons are built from official CSLB study-guide topics and reputable source-backed California materials so you can study on the go. This is exam-prep reinforcement, not legal, professional, engineering, or job-specific advice. Exam content is set by PSI and the CSLB and may change, so always verify current requirements against official CSLB materials. No exam outcome is guaranteed.
This web lesson covers how a California B General contractor identifies plan discrepancies before mobilization. The key idea is simple: build the job once on paper before building it in the field. A discrepancy found during document review is usually cheaper, cleaner, and safer than the same discrepancy found after crews, materials, equipment, and subcontractors are already moving.
A plan set is not just one drawing. It is a connected system of drawings, specifications, schedules, approved energy documents, structural notes, mechanical sheets, electrical sheets, plumbing sheets, civil sheets, and real site conditions. A General B contractor should compare those documents before mobilization so conflicts are identified, documented, and routed to the proper authority.
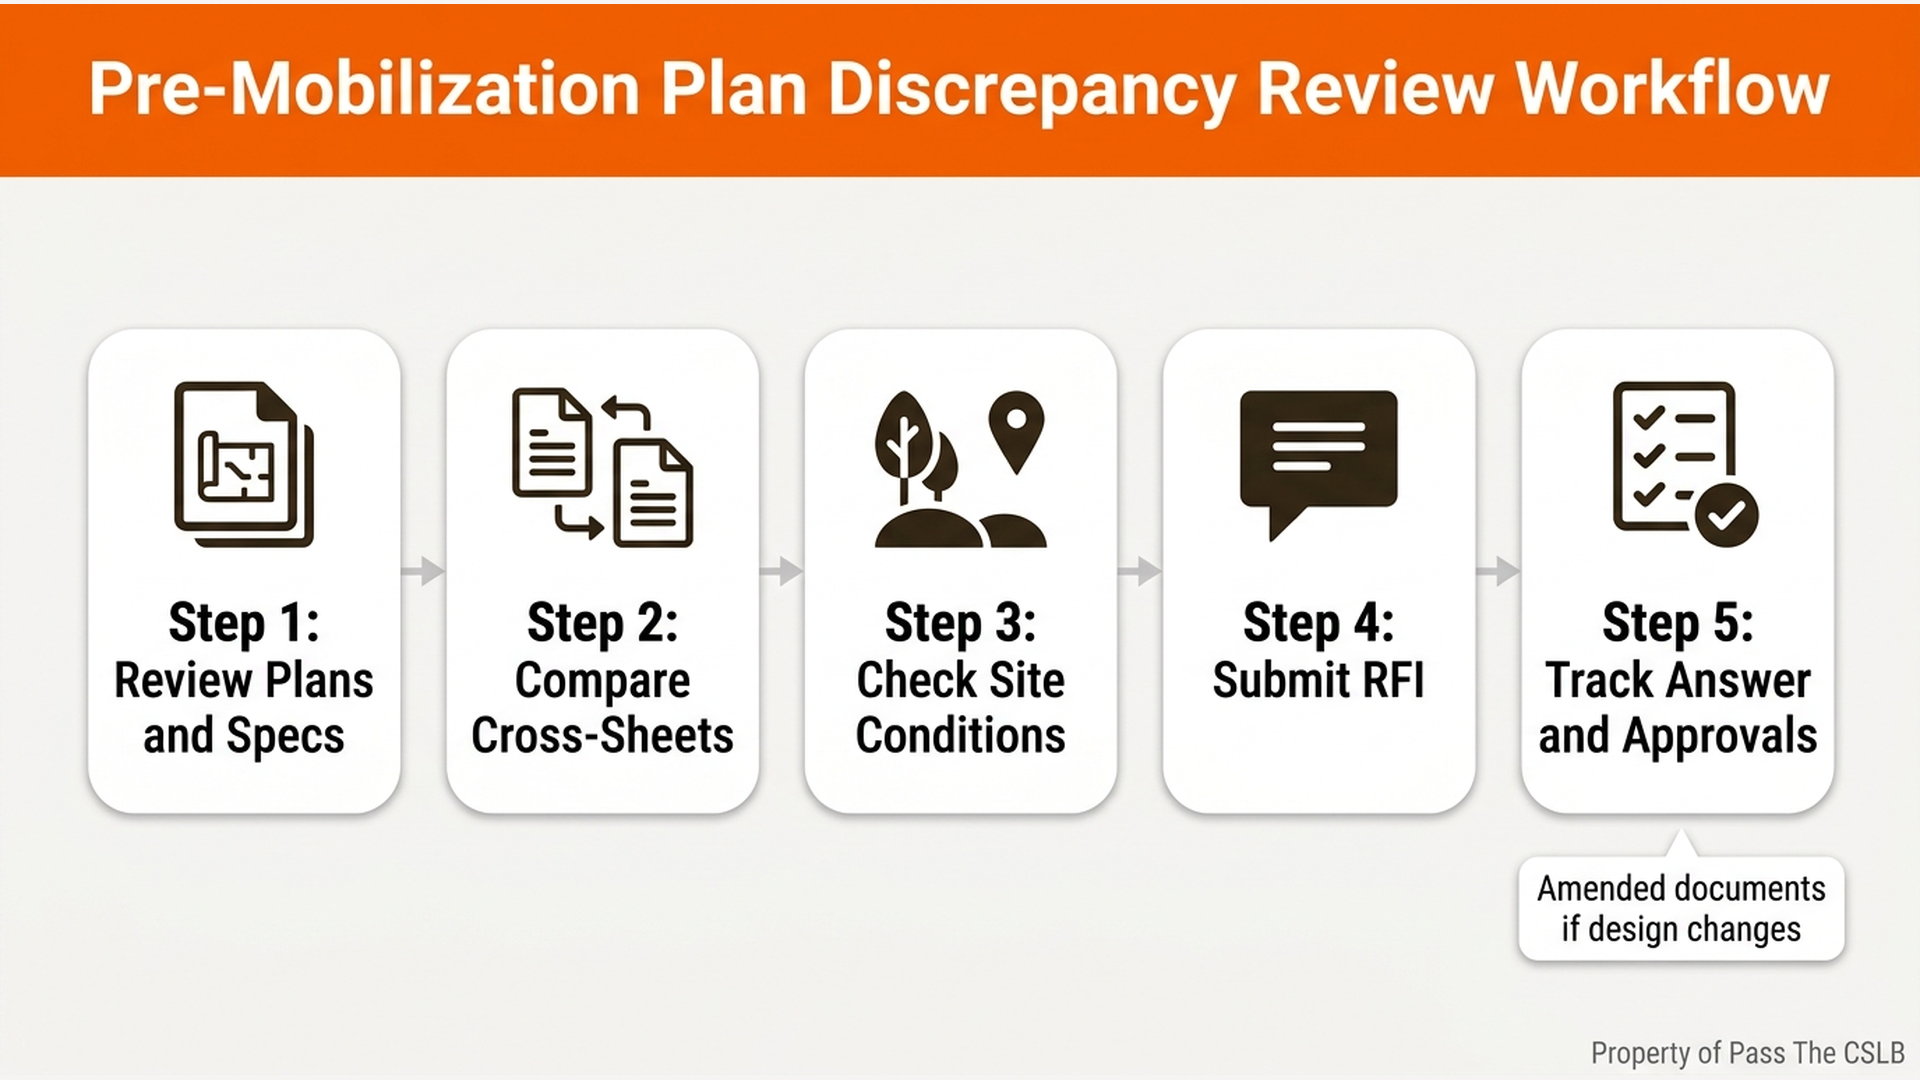
Chart one shows the pre-mobilization review workflow. First, review the plans and specifications together. Second, compare cross-sheets instead of reading each sheet in isolation. Third, check existing site conditions. Fourth, submit a Request for Information when the documents do not agree. Fifth, track the answer and any required approvals. The memory phrase is: paper before people. Before crews mobilize, the paper must agree well enough to support the field work.
Common discrepancies include dimensional conflicts, mechanical, electrical, and plumbing clashes, specification mismatches, product schedule conflicts, and underground utility conflicts. For example, one sheet may show a corridor width while another sheet adds a wall, chase, or structural element that reduces that width. A mechanical sheet may show ductwork in the same ceiling space where a structural sheet shows a beam. A window schedule may show one product while the approved energy documents require a different performance value. The contractor should not guess, quietly modify the work, or let the field decide informally.
A Request for Information is the correct tool when the contractor finds a conflict, missing detail, or unclear design direction. It should be specific. A strong RFI names the sheet, detail, specification section, and field condition involved. It states the conflict clearly and asks for direction. It does not redesign the work for the design professional, and it does not automatically change the contract price, contract time, or approved permit documents.
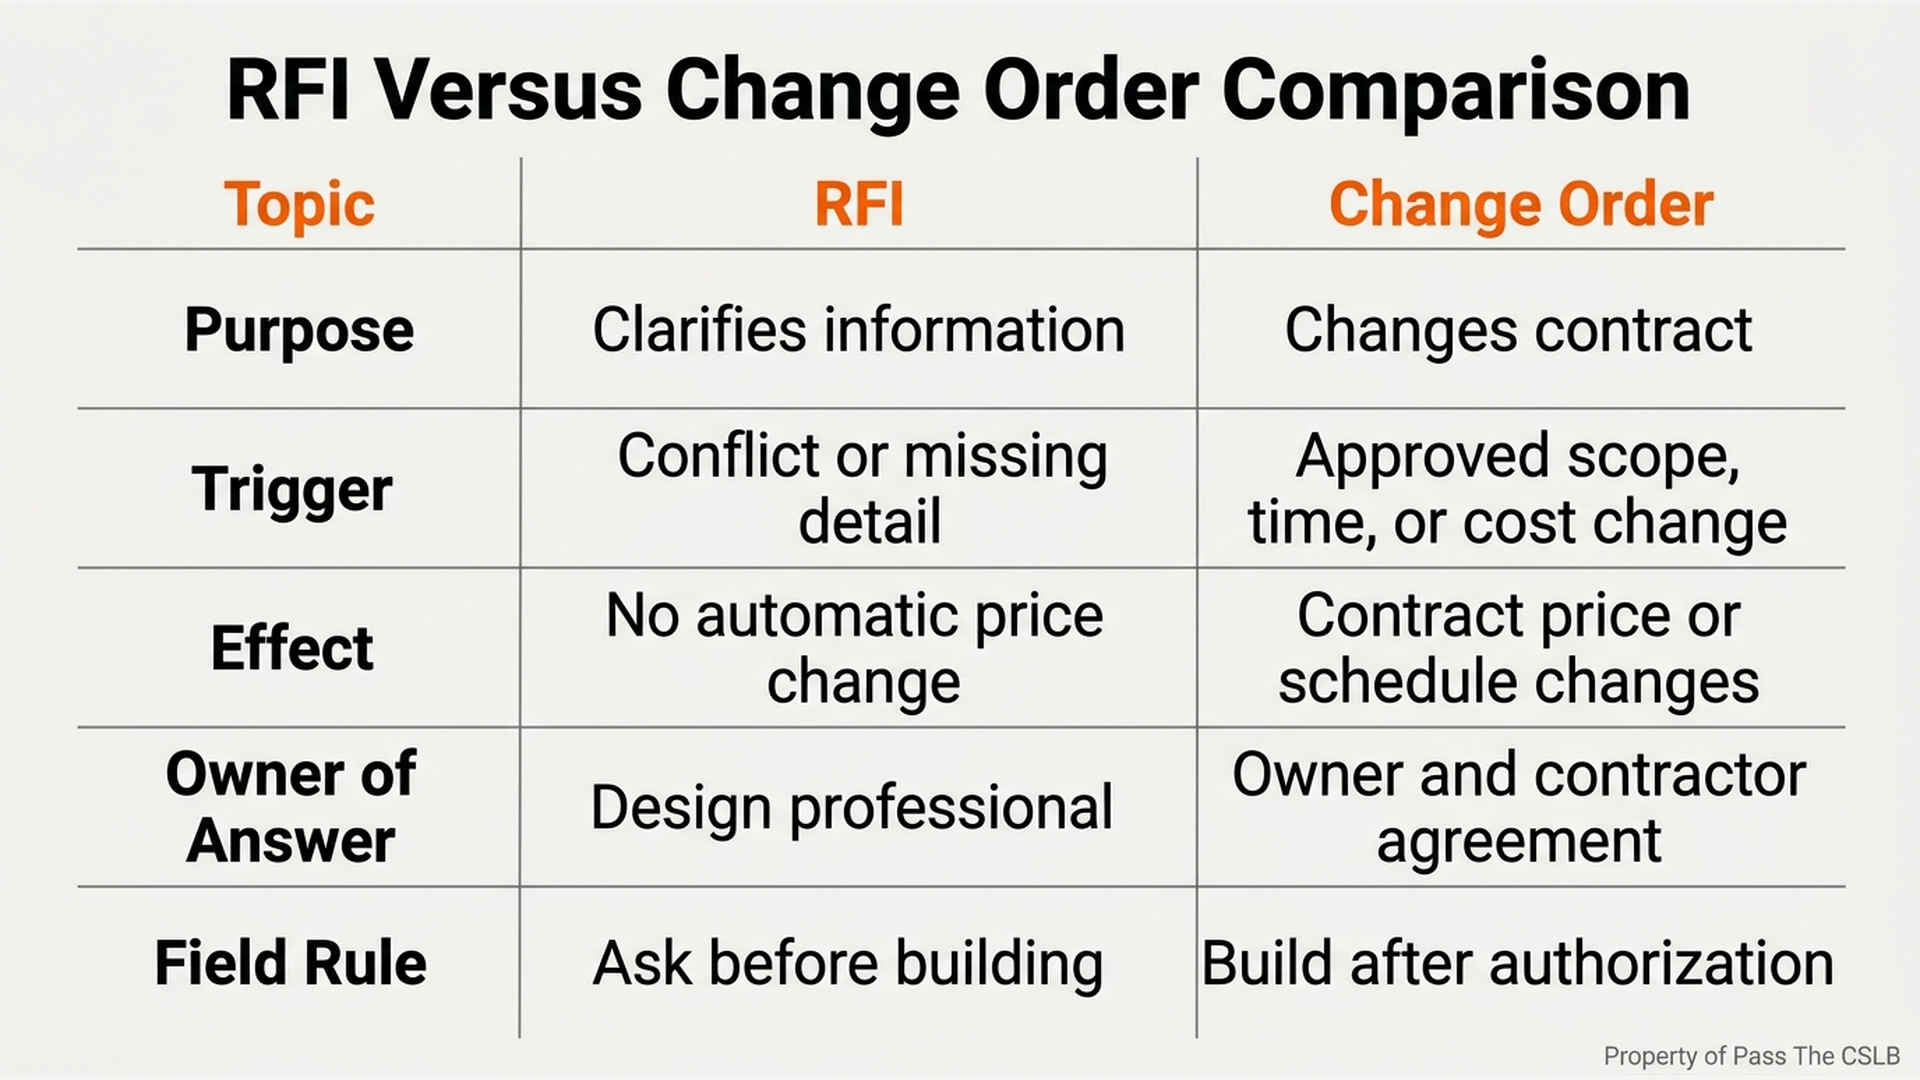
Chart two separates an RFI from a change order. An RFI asks a question. A change order changes the contract. An RFI response may lead to a change order, but the RFI itself is not automatic authorization for extra cost, extra time, or a changed scope. The clean sequence is: question, answer, then authorization. The RFI is the question. The design response is the answer. A change order or amended approval is the authorization when the contract or approved design actually changes.
California licensing law makes unauthorized field fixes risky. Business and Professions Code section seven one zero nine addresses willful departure from accepted trade standards and willful departure from or disregard of plans or specifications in a material respect without proper consent. The exam-prep lesson is that good intentions do not erase the risk of knowingly building something different from the approved documents without proper authorization. A contractor may see the problem early and may understand practical solutions, but identifying a conflict is different from unilaterally redesigning the project.
California Building Code section one zero seven point four adds another important layer. Work must be installed in accordance with the approved construction documents. When changes made during construction do not comply with those approved documents, amended construction documents may need to be resubmitted for approval. An email answer, field conversation, or informal instruction may explain design intent, but it does not automatically update the official permit record.
A General B contractor also needs to respect the boundary between coordination and design. Business and Professions Code section six seven three seven point three gives a licensed contractor a limited exemption from professional engineering laws for certain electrical or mechanical systems the contractor is engaged to install, when done in accordance with applicable codes. The important boundary is that the contractor cannot design work to be installed by another person. The General B can coordinate, identify conflicts, stop assumptions, and send questions through the proper channel. The General B should not become the unlicensed designer for another trade.
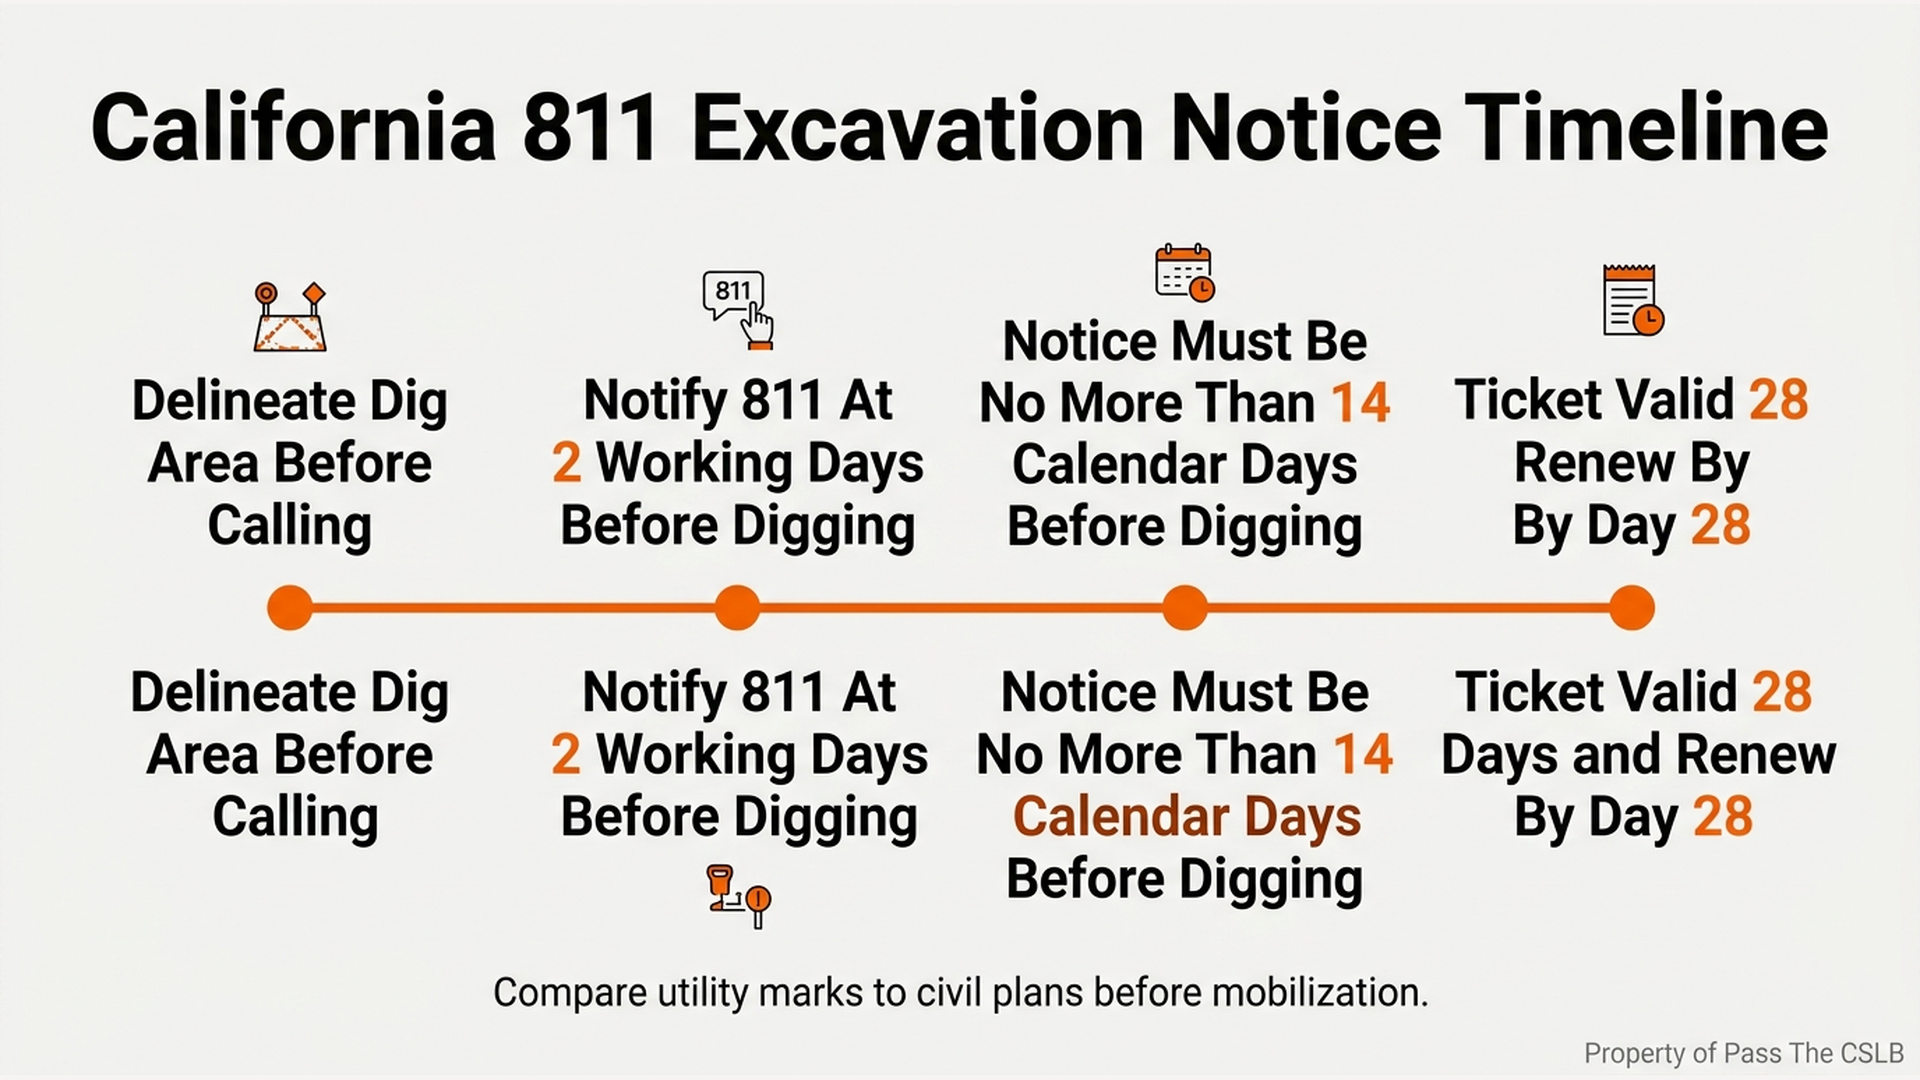
Chart three covers the California eight one one excavation notice timeline. Before excavation, the dig area must be delineated before contacting the regional notification center. The excavator must notify at least two working days and not more than fourteen calendar days before beginning excavation. Under the source rule used in this lesson, the ticket is valid for twenty-eight days from the date of issuance and must be renewed by the end of the twenty-eighth day if the work continues. The memory rhythm is: two, fourteen, twenty-eight.
Underground utility review is part of plan discrepancy review because civil drawings may not match field reality. Utility marks should be compared to the civil plan before mobilization. If the marks show a gas line, electric line, high-priority facility, or other utility conflict crossing the planned trench, the contractor should pause the affected work and escalate the conflict. The answer is not to dig carefully and hope. The answer is to protect the site, document the issue, and get the proper direction.
The major exam traps are straightforward. Do not confuse an RFI with a change order. Do not assume an approved submittal automatically overrides the approved construction documents. Do not choose your favorite document when drawings and specifications conflict. Do not overestimate the General B right to redesign another trade's work. Compare the documents, question the discrepancy, approve changes through the correct channels, and track the revision so the field builds from current information.
Final memory chain: compare, question, approve, track. Compare drawings, specifications, schedules, performance documents, site conditions, and utility marks. Question conflicts through the RFI process. Approve changes through the proper design, owner, contract, and building department channels. Track every revision before the work is built in the field.
Study with practical, source-backed CSLB B General lessons as I build out the public topic path one audio lesson at a time.