Which Title 24 Part Controls Which Trade?
July 7, 2026
Not sure what to study next? Take the free General B study check for a focused study plan.
Test Your Knowledge
Three free questions · Full practice with membership
3 questions - Audio-based - Study on the go
Take the free 20-question General B study check to find topics to review. Your result and study plan are available without an account.
This is practical, audio-first exam prep for people studying around real work. Lessons and quizzes are built from official and reputable sources, then shaped into focused review you can use on the go.
Lesson notes
This content is produced by Pass The CSLB, an independent audio-first study companion for busy California B General candidates. I build these lessons from official CSLB study-guide topics and reputable source-backed California materials so you can study on the go. This is exam-prep reinforcement, not legal, professional, engineering, or job-specific advice. Exam content is set by PSI and the CSLB and may change, so always verify current requirements against official CSLB materials. No exam outcome is guaranteed. Now let's get into it.
This episode covers which Title 24 part controls which trade, including Part 2, Part 2.5, Parts 3, 4, 5, 6, 7, and 11, the 3-story Residential Code boundary, the California Green Building Standards Code Chapter 4 and Chapter 5 split, and the residential water closet limit in Section 4.303.1.1, because code navigation is a testable scope and compliance skill based on the published General Building study outline.
Think of Title 24 as a jobsite bookshelf, not 1 giant book. When someone in the field says, I need to check Title 24, I want your first mental question to be, which book on the shelf? A framing question is not a wiring question. A water closet flow question is not a wildfire exterior wall question. A public school accessibility question is not a kitchen remodel in a single family house.
The official name is the California Building Standards Code. It is Title 24 of the California Code of Regulations, and for the 2025 triennial edition, the statewide effective date is January 1, 2026. A plan set, a permit application, an inspection correction, and an estimate can all be affected by which code cycle is in force.
Here is the big picture. Part 2 is the California Building Code. Part 2.5 is the California Residential Code. Part 3 is the California Electrical Code. Part 4 is the California Mechanical Code. Part 5 is the California Plumbing Code. Part 6 is the California Energy Code. Part 7 is the California Wildland Urban Interface Code. Part 9 is the California Fire Code. Part 11 is the California Green Building Standards Code. Other parts handle administration, historic buildings, existing buildings, and referenced standards.
That sounds like a lot until you stop seeing it as a pile and start seeing it as shelves. Structure and occupancy go to the building or residential book. Electrical goes to the electrical book. Air movement goes to the mechanical book. Water and waste go to the plumbing book. Energy performance goes to the energy book. Green building measures go to the green book. Wildfire exposure goes to the wildland urban interface book.
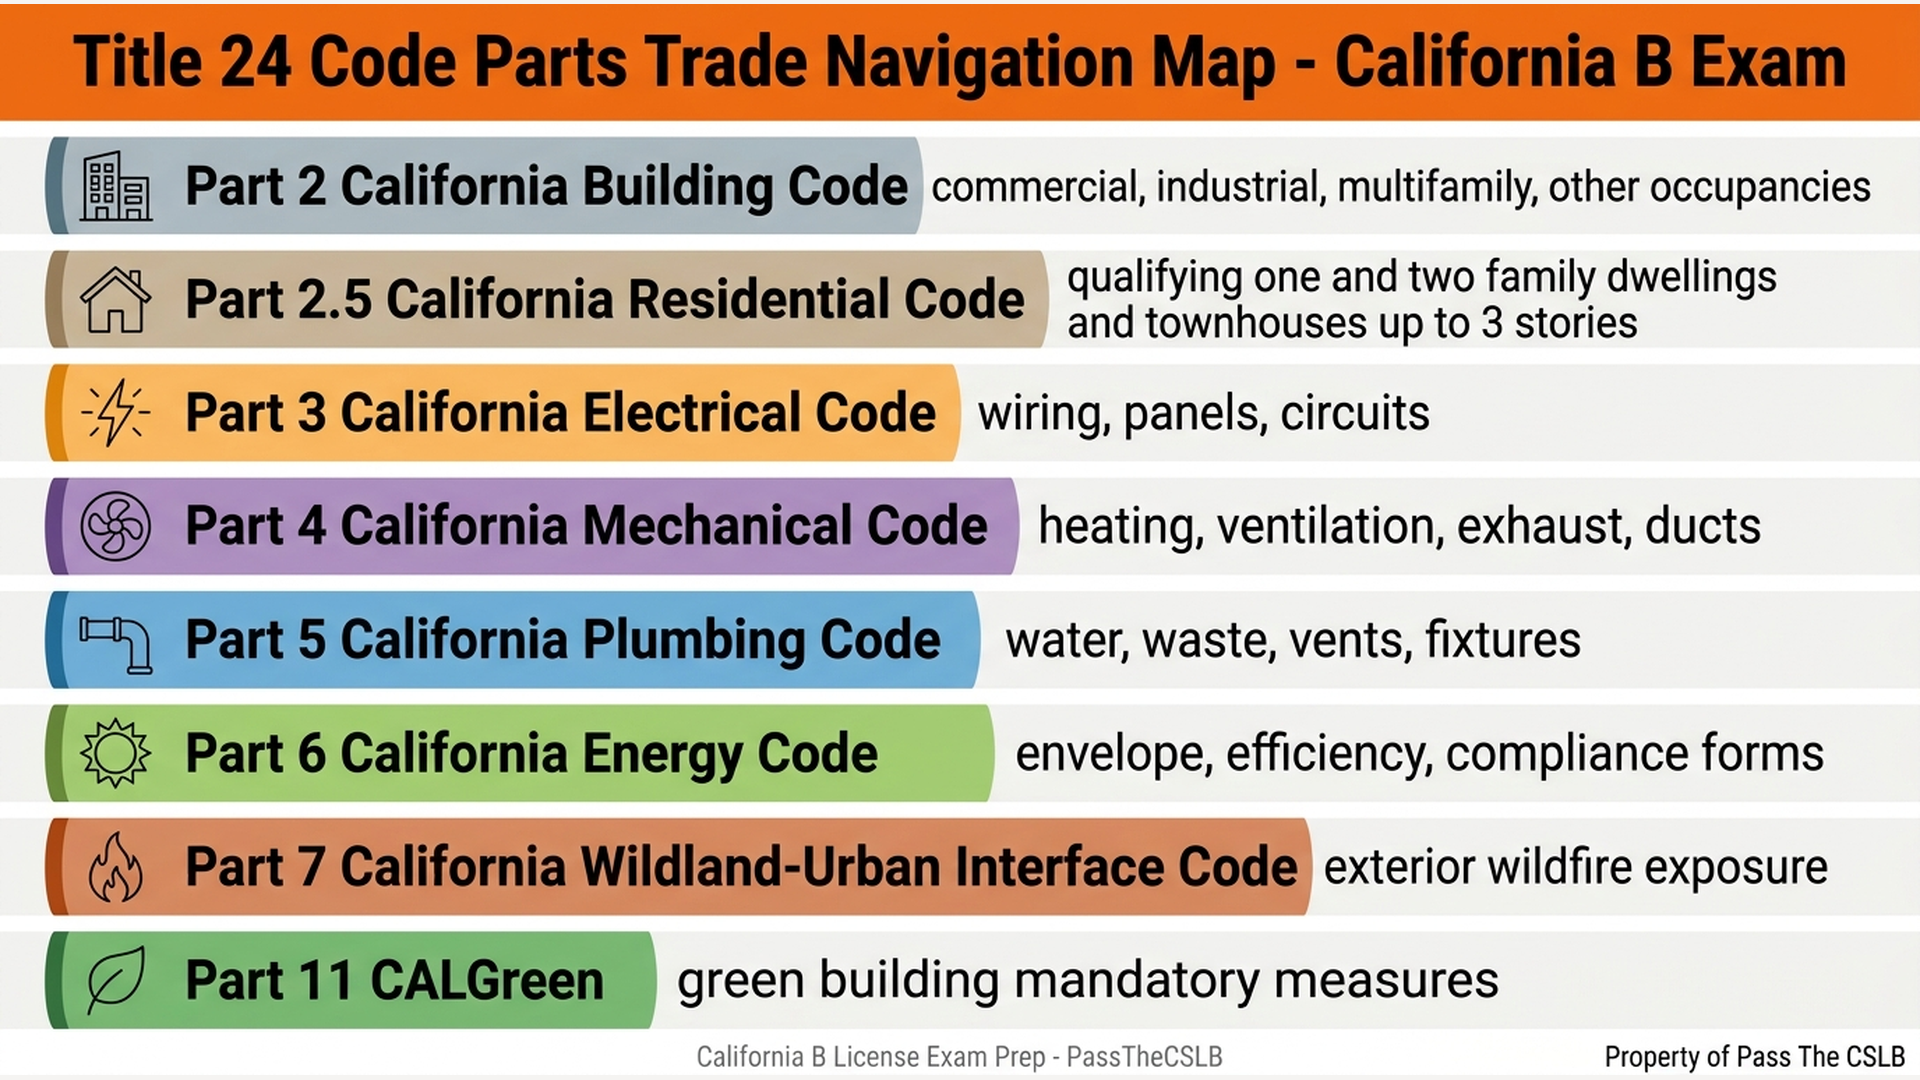
Looking at this chart, I want you to anchor the main shelf numbers. 2 is the broad building code. 2.5 is low rise residential structure. 3 is electrical. 4 is mechanical. 5 is plumbing. 6 is energy. 7 is wildland urban interface. 11 is green building. My memory phrase is: structure, house shell, spark, air, water, energy, fireline, green. Say it once in that order, and you will start pulling the right book before you waste time in the wrong one.
Now I want to separate the California Building Code from the California Residential Code, because this is where a lot of bad code navigation begins.
The California Residential Code is not simply the book for anything someone calls residential. It has a narrower lane. It covers detached 1- and 2-family dwellings and townhouses up to 3 stories above grade plane, plus certain related accessory structures. That 3-story limit is a clean memory hook. If it is a low rise house type project within that lane, you are in Part 2.5 for the residential structural and architectural provisions.
The California Building Code is the broader book. Commercial buildings, industrial buildings, many multifamily buildings, and occupancies outside that limited residential lane belong in Part 2. A 4-story apartment building is not a California Residential Code project just because people sleep there. A condominium tower is not Part 2.5 just because the units are homes. The issue is not the everyday word residential. The issue is the code scope.
This is why I teach the phrase, occupancy words can fool you, scope language cannot. The wrong starting book can send the estimate sideways. It can change life safety provisions, accessibility scope, structural expectations, plan review comments, and the inspection path. This is not an academic filing system. It is the map that tells each trade which rule set they are standing under.
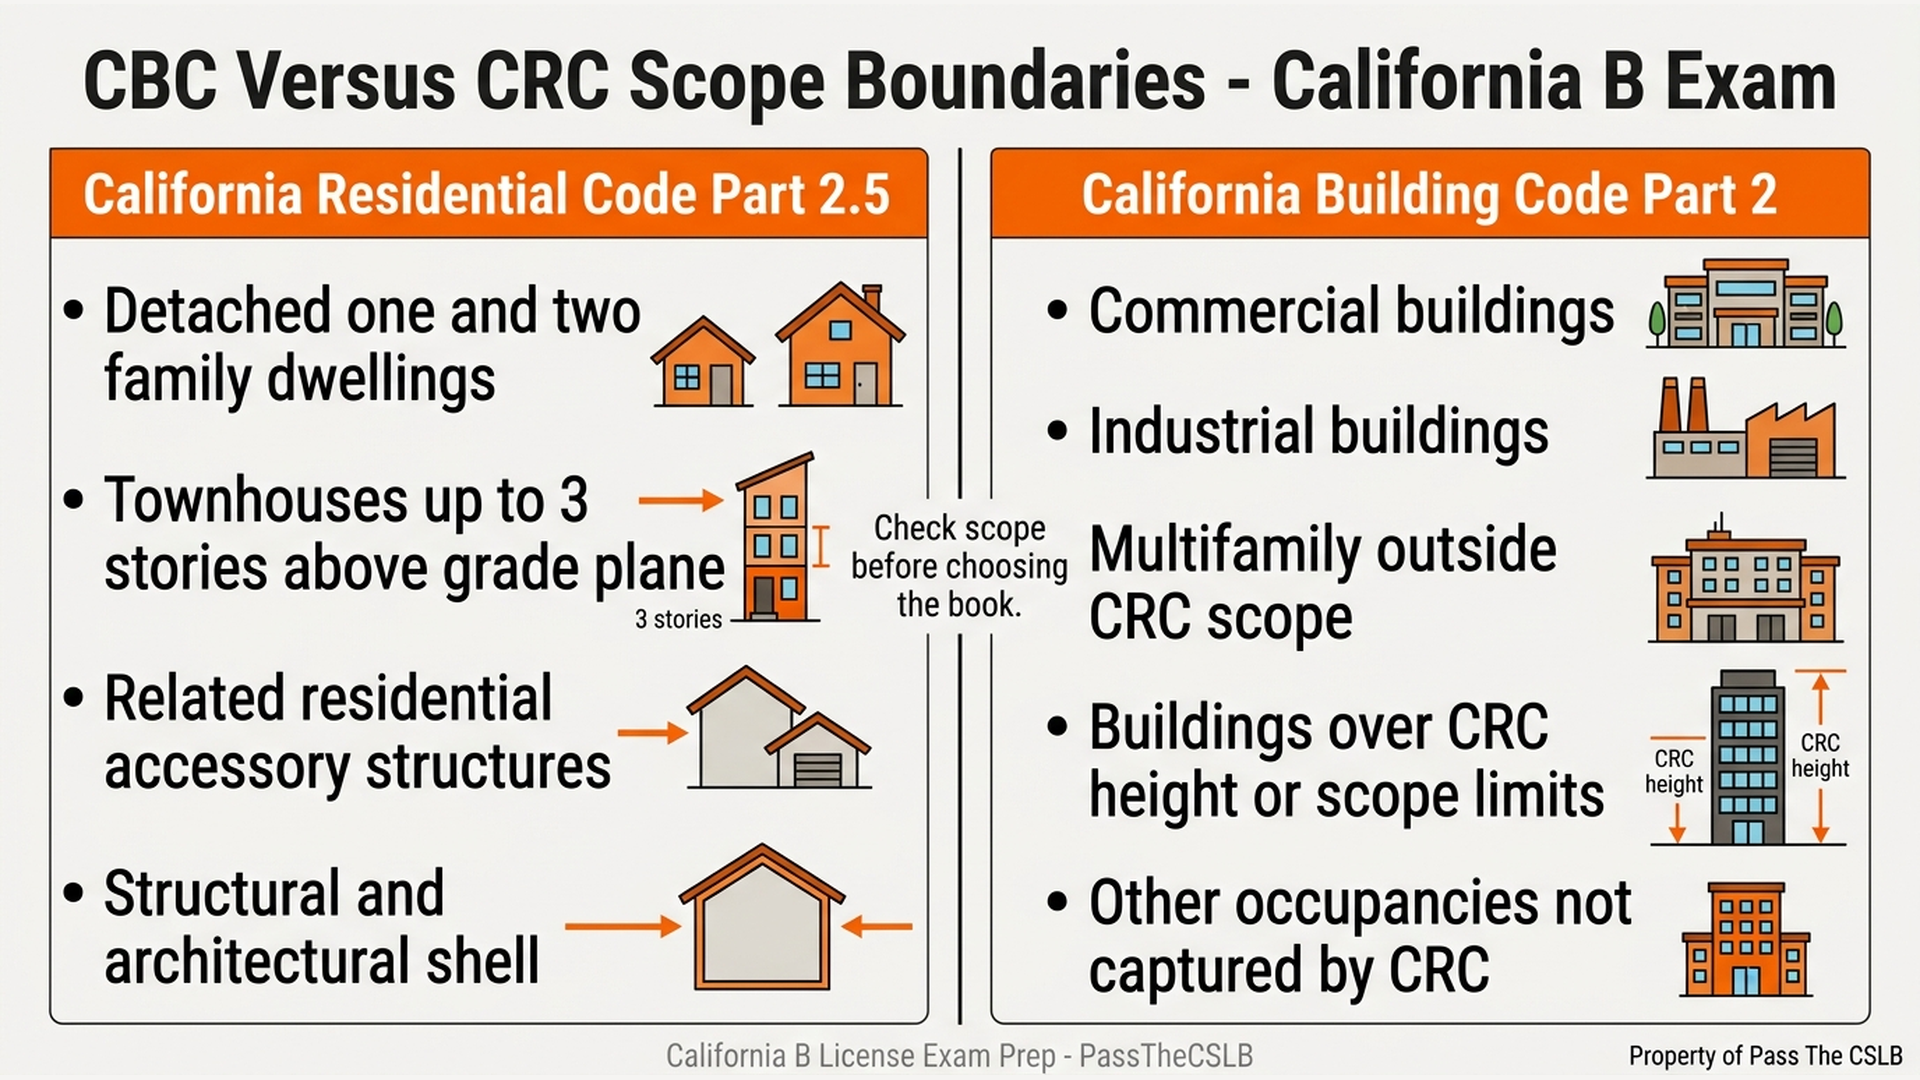
This comparison chart is simple on purpose. On 1 side, the California Residential Code lane is detached 1- and 2-family dwellings and qualifying townhouses up to 3 stories. On the other side, the California Building Code lane is the larger world of commercial, industrial, multifamily, high rise, and other occupancies outside that residential scope. When you feel uncertain, do not guess from the building name. Check the scope.
Now comes the California twist that matters most for trade coordination. California treats the Residential Code as a shell code.
At the national model code level, the International Residential Code is often arranged like an all in 1 house manual. It can include structural provisions, mechanical provisions, plumbing provisions, electrical provisions, and energy provisions. California does not adopt it that way. California deletes the model residential mechanical, electrical, plumbing, and energy material from the Residential Code. That means the California Residential Code does not contain the rules a plumber, electrician, mechanical contractor, or energy compliance person needs for those trade systems.
I use the shell and guts analogy because it sticks. The California Residential Code is the shell of the house. Think site preparation, foundations, framing, roof assemblies, wall bracing, basic egress, and the architectural structure of the dwelling. But the guts of the building move to specialized books. The live wires go to the California Electrical Code. The moving air goes to the California Mechanical Code. The pressurized water, drains, vents, and fixtures go to the California Plumbing Code. The energy performance goes to the California Energy Code.
That is not just a bureaucratic quirk. There is a good reason behind it. California has specialized trade licensing and specialized statewide standards. An electrical contractor should not have to jump between 1 electrical rule book for houses and a different electrical rule book for commercial work unless the adopted code clearly says so. By putting electrical work in Part 3, mechanical work in Part 4, and plumbing work in Part 5, California keeps the trade standard in 1 place across building types.
Imagine a kitchen remodel in a single family home. The opening in a load bearing wall sends you to the California Residential Code for the structural side. The countertop receptacles send the electrician to the California Electrical Code. The island sink sends the plumber to the California Plumbing Code. A high capacity range hood sends the mechanical contractor to the California Mechanical Code. The fixture flow rates and some sustainability measures send you to the California Green Building Standards Code. Same kitchen. Different books. Same general contractor coordinating the scope.
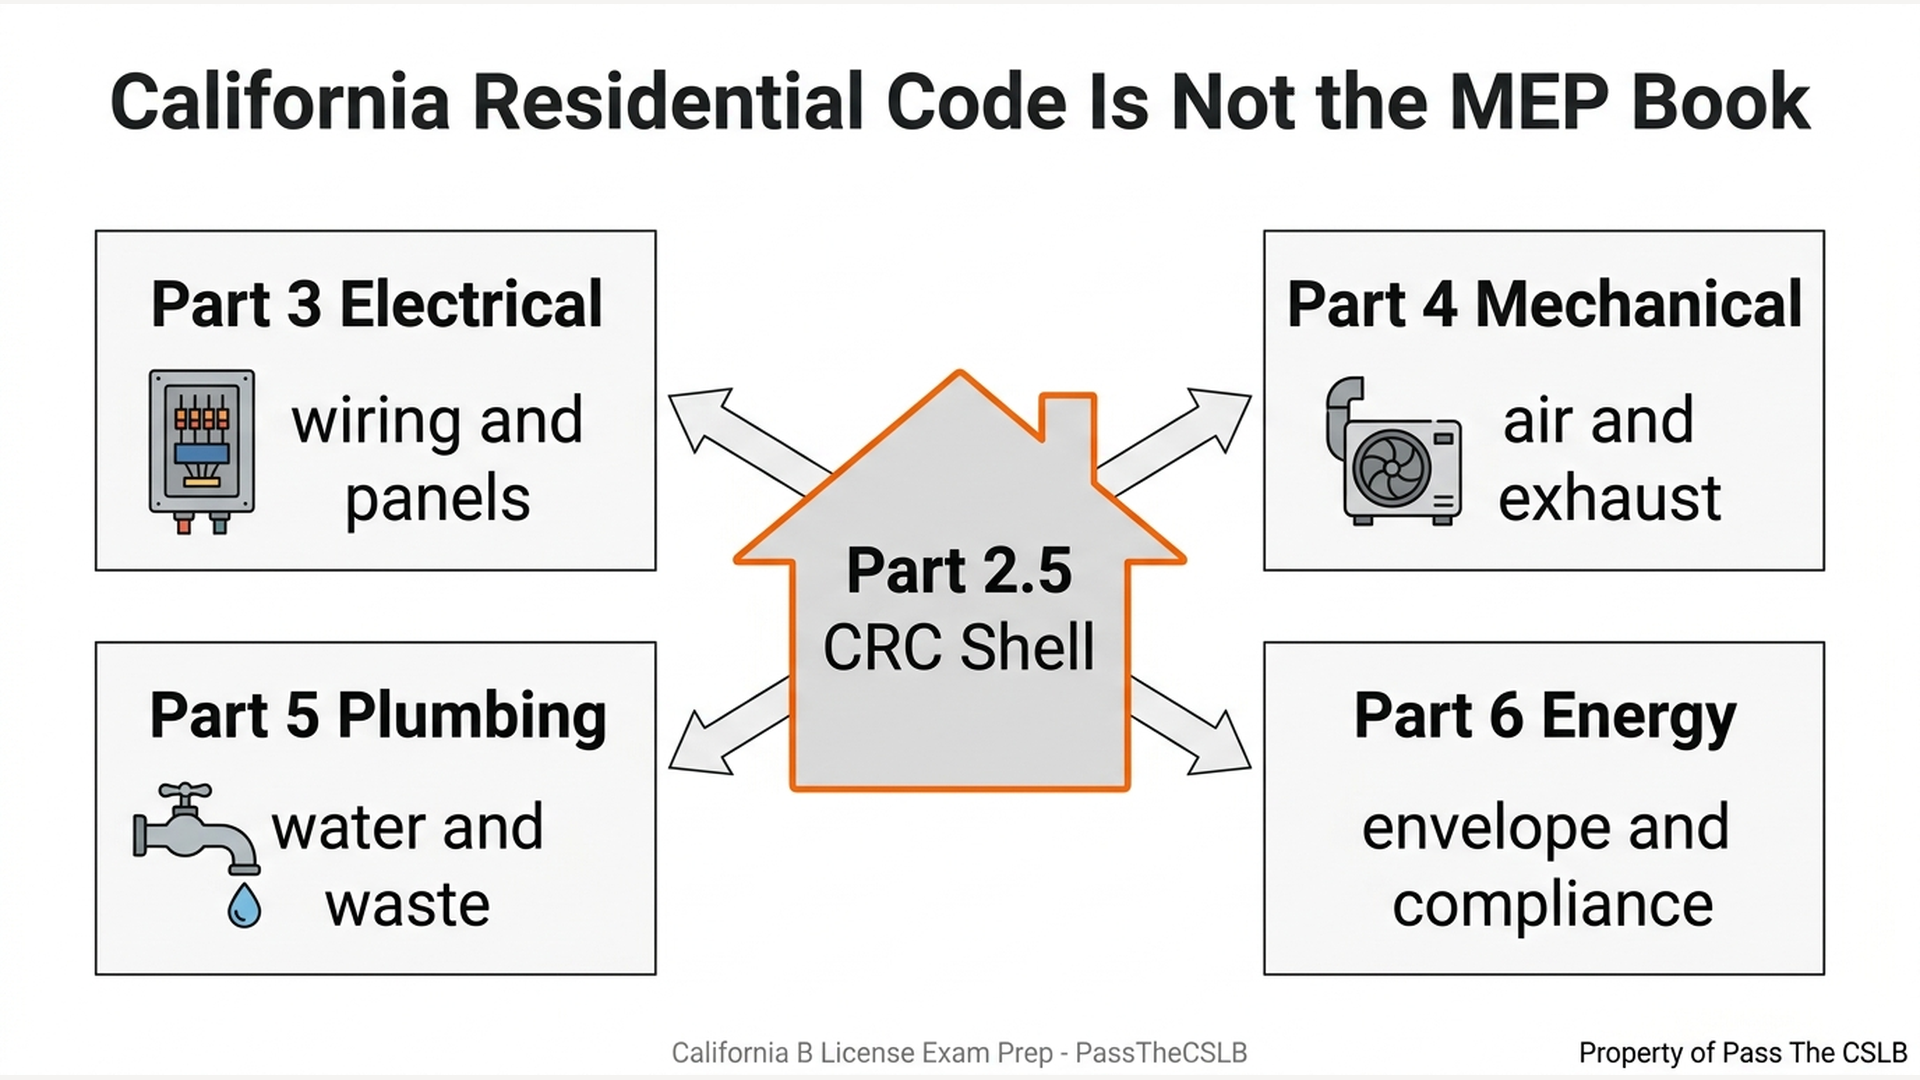
I put this shell and guts chart here because it makes the California rule visual. The shell is Part 2.5. The guts are Parts 3, 4, 5, and 6. If you remember nothing else from this section, remember this: do not look in the California Residential Code for residential electrical, plumbing, mechanical, or energy rules. The house may be residential, but the trade code is still specialized.
Let me walk through the trade books 1 at a time, the way I want you to think through them during planning.
Part 3, the California Electrical Code, is the electrical book. Branch circuits, receptacles, panels, grounding and bonding, disconnecting means, and electrical installation rules belong there. For a General Building contractor, the point is not to personally design the electrical system. The point is to know that the electrical scope is controlled by the electrical code, not by the Residential Code just because the project is a house.
Part 4, the California Mechanical Code, is the mechanical book. Heating equipment, ventilation, duct systems, exhaust, combustion air, and related mechanical work belong there. When a range hood, bath fan, dryer exhaust, or heating appliance triggers a code question, the mechanical book is the starting shelf.
Part 5, the California Plumbing Code, is the plumbing book. Water supply, drainage, venting, traps, fixtures, and related plumbing installations belong there. A relocated sink in a house does not become a Residential Code plumbing question. It remains a plumbing code question.
Part 6, the California Energy Code, is its own book. In the field, people often use the phrase Title 24 report when they mean energy compliance documentation. That slang is common, but it can mislead you. Title 24 is the whole bookshelf. The Energy Code is only Part 6. Energy provisions can involve building envelope performance, fenestration performance, heating and cooling efficiency, solar requirements, battery readiness, electric ready measures, and compliance paperwork.
Part 11, the California Green Building Standards Code, is the green building book. It has residential mandatory measures in Chapter 4 and nonresidential mandatory measures in Chapter 5. I like that split because it is easy to remember: 4 for homes, 5 for nonresidential. The source backed example I want in your head is the residential water closet maximum effective flush volume of 1.28 gallons per flush. For showerheads, the reported residential limit is 1.8 gallons per minute.
The key distinction is that green does not automatically mean optional. Voluntary tiers may exist, but mandatory baseline measures still control fixture selection, purchasing, and inspection readiness.
Now I want to talk about Part 7, because it is 1 of the most important code navigation changes in this source packet.
For the 2025 triennial edition, California created a dedicated California Wildland Urban Interface Code in Part 7. In designated wildfire hazard areas, the exterior of a building is not just an architectural finish. It is part of the building's survival strategy. Embers, radiant heat, vents, siding, decking, roofs, and defensible space all become part of the compliance conversation.
The source material explains that wildfire related exterior rules used to be spread across other places, including building, residential, and fire code locations. The 2025 structure consolidates that subject into a dedicated Part 7. That matters for a General Building contractor because exterior assemblies are often estimated early. Roofing, siding, vents, decks, eaves, and openings can all carry cost differences when the project is in a designated fire hazard area.
The why here is not hard to understand. California has learned, painfully, that exterior exposure can decide whether a structure ignites. Codes evolve when the state sees recurring failure patterns. The dedicated wildland urban interface book tells you that this is no longer a side topic buried in a chapter you might stumble across. It is its own shelf. The memory hook is fireline equals Part 7.
The next navigation tool is the Matrix Adoption Table. This is 1 of those things that looks intimidating until someone explains what it is for.
Title 24 serves many kinds of buildings. A single family dwelling, a public school, a hospital, a state building, an apartment, and an assembly building do not all have the same enforcing agency. Different state agencies have legal authority over different occupancies and safety issues. The Matrix Adoption Table is the filter that shows which agency has adopted a given section for a given building type.
Think of the matrix as a set of agency permission columns. If the relevant agency column has an adoption mark, that section has been adopted for that agency's scope. If the column is blank, you do not assume the rule automatically applies to that project type just because the words are printed in the code book.
Here are the agency ideas I want you to recognize. Housing and Community Development is the housing column. The Office of the State Fire Marshal is the fire and panic safety column. The Division of the State Architect is tied to schools and accessibility. The health care access agency is tied to hospitals and other licensed health care facilities. The Building Standards Commission column is tied to state buildings.
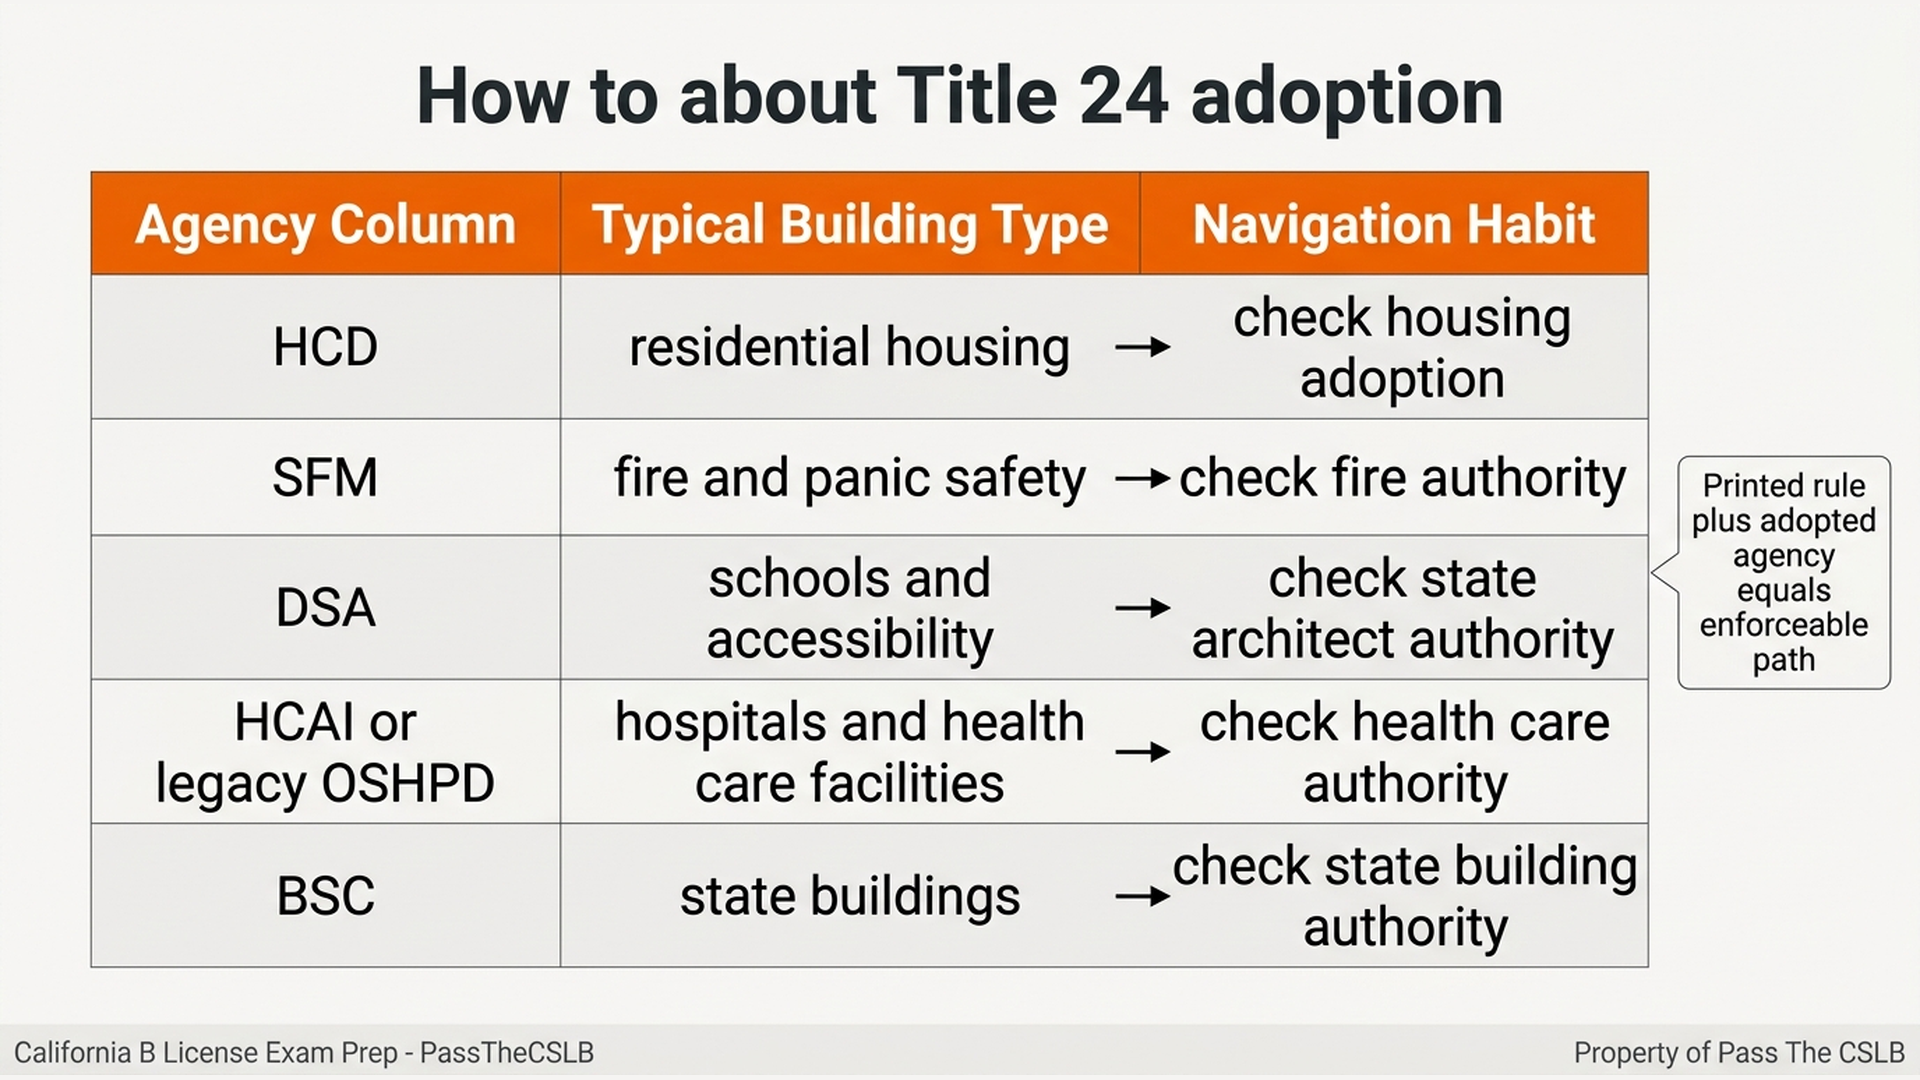
This matrix chart is teaching the habit. Match the project to the agency column before you treat a printed rule as automatically enforceable. For housing, fire safety, schools, hospitals, and state buildings, the right column matters.
A real example makes the point. Suppose a contractor is reading an exterior wall chapter and sees a material rule. The matrix shows adoption under the housing column but not under the hospital column. That tells you the same printed section may carry force for a housing project but not for a hospital project under that agency's authority. This is why I say the matrix is not decorative. It prevents overapplying a rule to the wrong occupancy and underapplying a rule to the right one.
Now let me tie this to real General Building coordination.
Picture a detached accessory dwelling unit on a residential lot. The foundation, framing, and basic shell point you toward the California Residential Code, assuming the project fits the Residential Code scope. The electrical service and branch circuits point to the California Electrical Code. The plumbing fixtures and drain work point to the California Plumbing Code. The heating, ventilation, and air conditioning work points to the California Mechanical Code. The building envelope and compliance forms point to the California Energy Code. The water conserving fixtures and green measures point to Chapter 4 of the California Green Building Standards Code. If the property sits in a designated wildfire hazard area, exterior ignition resistance points to Part 7.
Now picture a 4-story apartment building. Everyday language says residential. Code navigation says do not stop there. 4 stories pushes you out of the limited California Residential Code lane and into the California Building Code for the building code side, while the specialized trade codes still control electrical, mechanical, and plumbing.
The General Building contractor is not expected to be every specialty trade. But a General Building contractor is expected to coordinate multiple unrelated trades. Coordination starts with knowing which rules control which scopes. You cannot schedule inspections intelligently, price alternates clearly, or catch obvious scope gaps if you do not know which book each trade is using.
Let me clean up the common traps, because these are the mistakes that make smart field people lose time in code books.
First trap: treating Title 24 as a nickname for energy only. I understand why that happens. People say Title 24 report when they mean energy compliance. But for code navigation, that shortcut is dangerous. Title 24 is the whole California Building Standards Code. Energy is Part 6.
Second trap: treating the California Residential Code like the national all in 1 residential model code. California did not adopt it that way. In California, the Residential Code is a shell for residential structural and architectural provisions. Electrical, mechanical, plumbing, and energy live elsewhere.
Third trap: using ordinary language instead of code scope. A building can be residential in everyday speech and still belong in the California Building Code. 4-story apartments are the clean example. The word residential does not automatically place a project in Part 2.5.
Fourth trap: assuming green means optional. The California Green Building Standards Code contains mandatory measures. Chapter 4 is residential mandatory measures. Chapter 5 is nonresidential mandatory measures. Voluntary tiers may exist, but the baseline mandatory provisions are not a suggestion.
Fifth trap: looking in legacy locations for current wildfire exterior construction rules. The source material identifies the 2025 code cycle shift to the dedicated California Wildland Urban Interface Code, Part 7. For current navigation, fireline exterior exposure should make you think Part 7.
Here is the memory stack I want you to use. Title 24 is the shelf. Part 2 is the big building book. Part 2.5 is the low rise house shell. Part 3 is spark. Part 4 is air. Part 5 is water. Part 6 is energy. Part 7 is fireline. Part 11 is green. Then add the matrix: do not just read the rule, check who adopted it.
Before I wrap this up, I want to give you a study method that works especially well for this topic.
Use jobsite triggers. If the question is about occupancy, height, egress, structural shell, or whether the project is a house type building, ask whether you are in the California Building Code or the California Residential Code. If the trigger is wire, think Part 3. If the trigger is duct, fan, exhaust, heat, or combustion air, think Part 4. If the trigger is water, waste, vent, trap, or fixture, think Part 5. If the trigger is envelope efficiency, solar, electric ready infrastructure, or compliance forms, think Part 6. If the trigger is exterior wildfire exposure, think Part 7. If the trigger is green mandatory measures, fixtures, conservation, or residential versus nonresidential green chapters, think Part 11.
This is a navigation episode, so I am not asking you to design electrical systems, size plumbing vents, engineer shear walls, or interpret hospital regulations. I am asking you to build the contractor habit of reaching for the right authority before making a scope, cost, or inspection decision. That is exactly the kind of code compliance thinking that supports planning and estimating.
The final takeaway is simple. Codes are routing systems. The right route gets the right specialist, inspection, material, and cost in the right place. The wrong route wastes time and creates avoidable corrections.
There is an audio practice quiz for this specific episode, and I made it for the way you are probably actually studying: on the go, between jobs, in the truck, or while you are trying to fit licensing prep into a full work week. It is audio based. The questions are read aloud, and you answer by tapping, so you can keep the material moving without sitting down with a printed test. Go to the description below this video. You will see a link that says PassTheCSLB. Tap it. It will take you straight there. And if anything in this episode was unclear, or if you have a jobsite example that made you wonder which code book controls, comment below with your question. I read those because they help me know where contractors are getting stuck. Subscribe to stay on track through every episode until you get your license. I am building this so you can keep showing up, keep studying, and keep moving toward that General Building license with confidence.
Study with practical, source-backed CSLB B General lessons as I build out the public topic path one audio lesson at a time.